logo
Lar > Produtos >
Sala limpa pré-fabricada
>
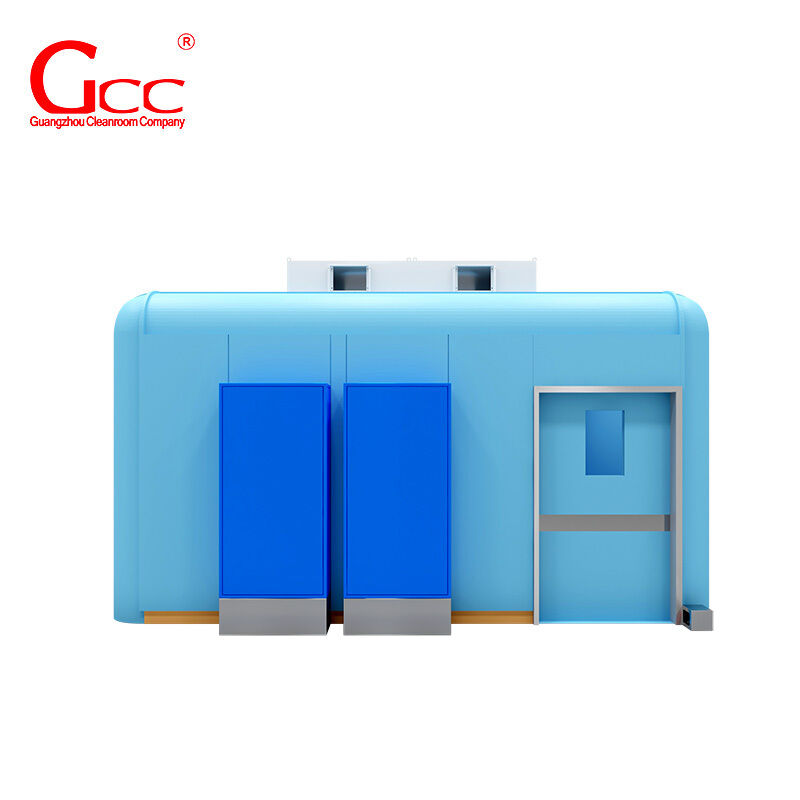
Custom Modular Operating Room System Prefabricated Surgical Room Structure for Hospital

Custom Modular Operating Room System Prefabricated Surgical Room Structure for Hospital

Detalhes do produto:
Place of Origin: Guangdong,China
Marca: GCC
Certificação: ISO/GMP/CE
Informações pormenorizadas
Place of Origin:
Guangdong,China
Marca:
GCC
Certificação:
ISO/GMP/CE
Product Type:
Modular Operating Room System
Structure Type:
Prefabricated Modular Structure
Design Type:
Third-Generation Modular Design
Dimensions:
Customized According to Project Requirements
Main Components:
Base Foundation, Curved Columns, Curved Beams, Curved Internal Corners, Wall Panels, Ceiling Panels, Doors
Wall Structure:
Modular Wall Panel System
Ceiling Structure:
Modular Ceiling Panel System
Corner Design:
Curved Internal Corner
Column Design:
Curved Column
Installation Type:
Modular Assembly
Customization:
Size and Structural Configuration
Manufacturing Process:
Factory Prefabrication
Application:
Hospital Operating Rooms, Surgical Centers
Informações de negociação
Minimum Order Quantity:
1
Preço:
Negociável
Packaging Details:
Wooden Box
Delivery Time:
14Days
Payment Terms:
L/C,D/A,D/P,T/T
Supply Ability:
5000Sets/Month
Descrição do produto
Key Features: · Modular Structural Design: Adopts a third-generation modular structural design consisting of multiple prefabricated components, providing a well-organized structure and flexible configuration. · Factory Prefabrication: Structural components can be prefabricated in the factory, reducing on-site fabrication work. · Customizable Dimensions: Dimensions can be customized according to the actual hospital space, operating room layout, and project requirements. ·